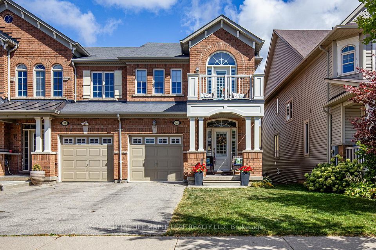
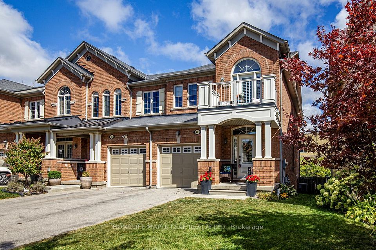
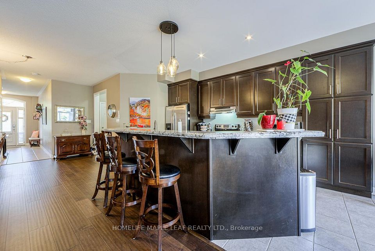
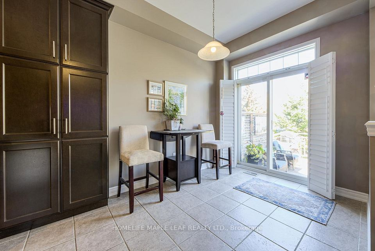
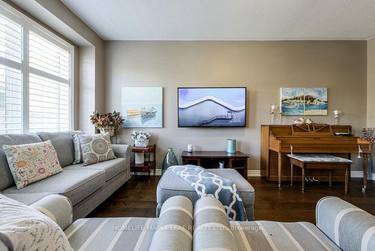
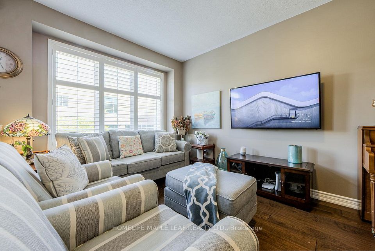
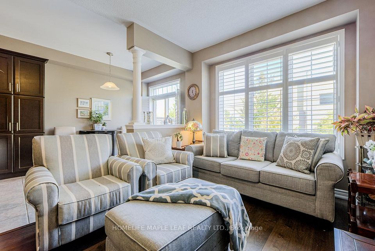
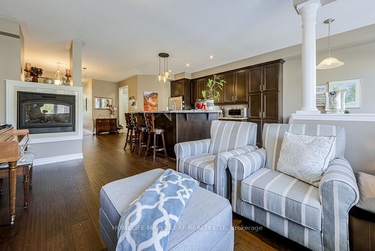
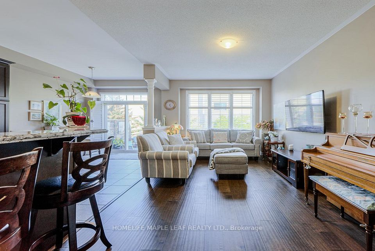
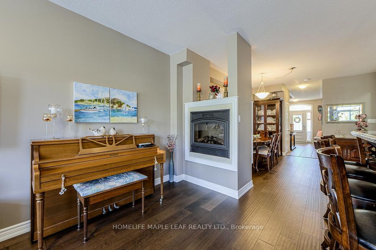
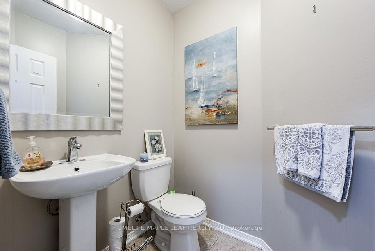
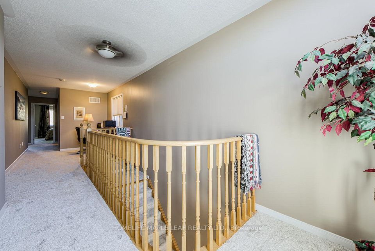
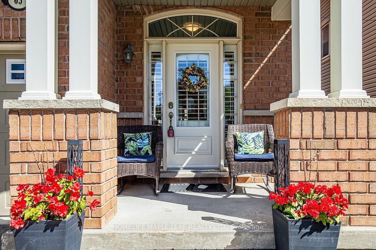
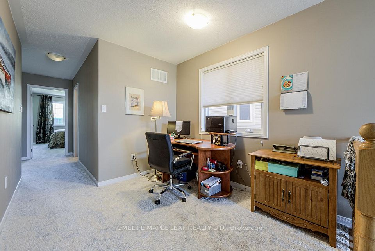
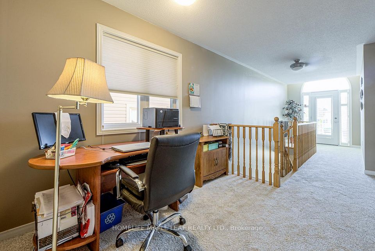
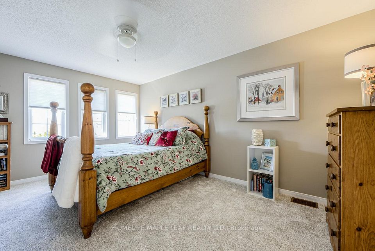
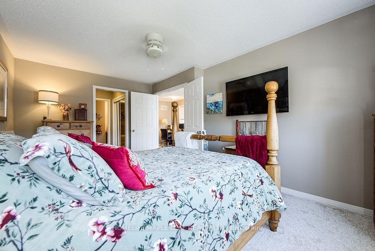
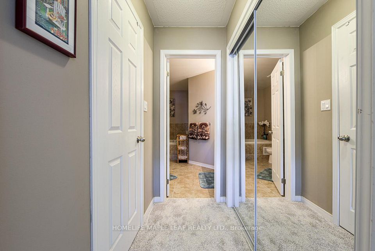
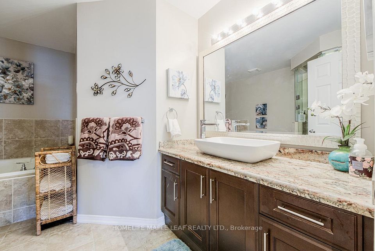
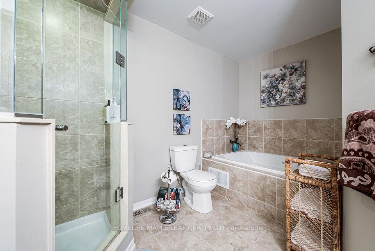
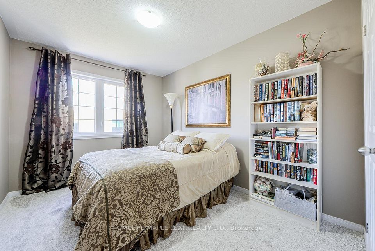
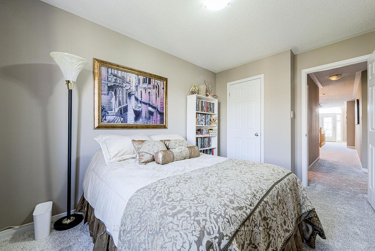
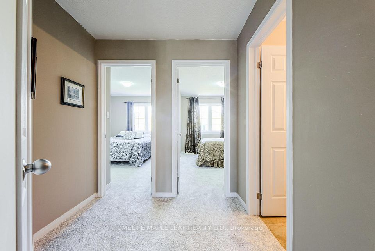
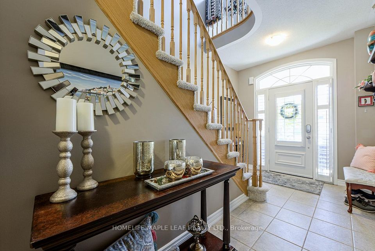
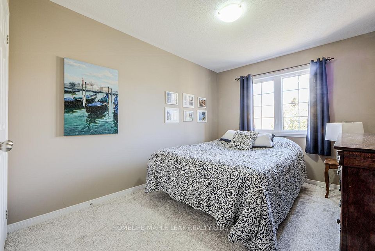
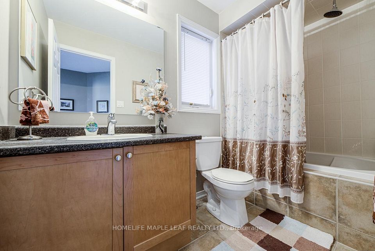
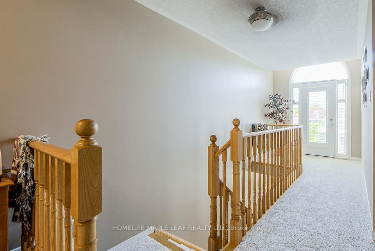
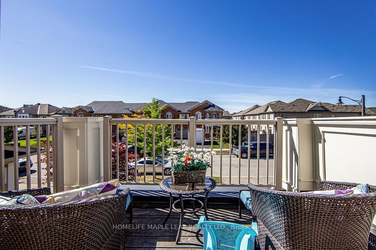
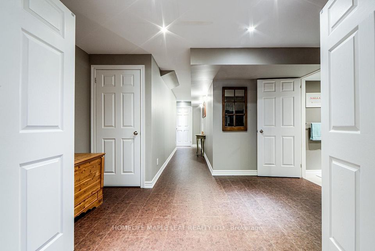
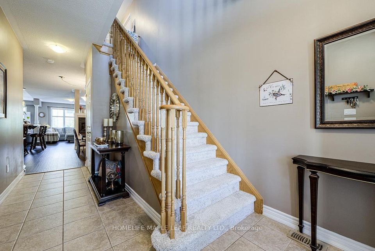
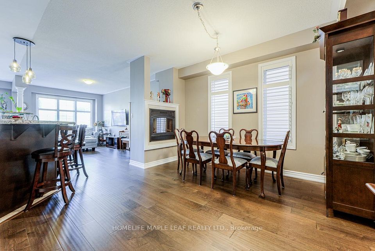
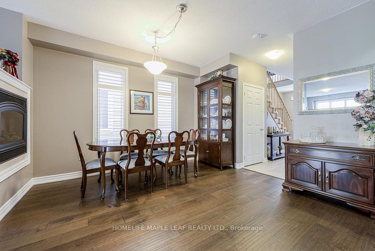
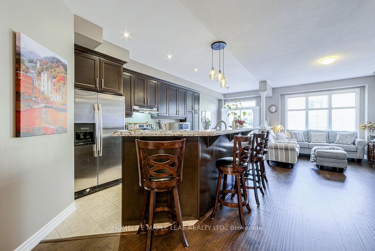
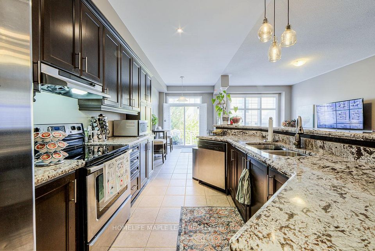
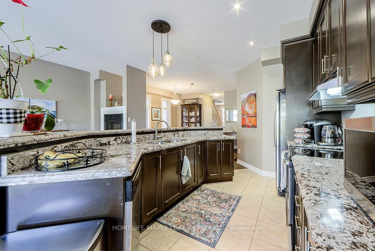
Welcome to this beautifully maintained FREEHOLD corner end townhome in one of Waterdown's most family friendly and sought after communities. Offering approximately 2,900 sq ft of finished living space, this bright and spacious home features modern finishes, 3 bedrooms + loft/office, 4 bathrooms, 3 car parking, and a thoughtfully designed layout ideal for families and professionals alike. The main floor boasts 9ft ceilings, hardwood flooring, separate living and dining areas with a stunning two-way fireplace, and a chef-inspired kitchen complete with granite countertops, extended cabinetry, centre island with breakfast bar, and an eat-in area with California shutters. Enjoy seamless indoor-outdoor living with a two-tier deck, gazebo, custom built-in seating, and mature greenery perfect for entertaining. Convenient garage access into the home. Upstairs features a versatile loft with walk-out balcony, ideal for a home office, along with a spacious primary retreat offering a walk-in closet, additional closet, and spa-like ensuite with oversized jacuzzi tub, glass shower, and granite vanity. Two additional generously sized bedrooms overlook the backyard. The finished basement adds exceptional living space with cork flooring, pot lights, fireplace with stone feature wall, den, bathroom, and ample storage. Located on a quiet cul-de-sac just steps to top-rated schools, daycare, YMCA, Memorial Park, trails, golf courses, restaurants, and everyday amenities. Easy access to Aldershot GO, Hwy 403, 407 & QEW makes commuting a breeze.
Fridge, Stove, Rangehood, Dishwasher, Washer Dryer, Window coverings, Garage door openers, Basement Tv with wall mount bracket, Gazebo,
| Rooms | Dimmensions | Features |
| m x m | ||
| m x m | ||
| m x m | ||
| m x m | ||
| m x m | ||
| m x m |
HOMELIFE MAPLE LEAF REALTY LTD.

Radius:


Interested in viewing a property? Need more information? Fill out the form below and you will be contacted shortly. Thank you for your interest. Your business is appreciated!
Every property has a history. If you’re interested in knowing all the details, fill out this form to receive a comprehensive report.
The key to placing a competitive offer is an accurate picture of the current real estate market. Enter your contact information to receive a detailed price comparison of this property against other comparable listings and recent sales in the surrounding areas.

 Toronto Real Estate Board (TREB); All information deemed reliable but not guaranteed. All properties are subject to prior sale, change or withdrawal. Neither listing broker(s) or information provider(s) shall be responsible for any typographical errors, misinformation, misprints and shall be held totally harmless. Copyright ©2022 All rights reserved.
Designed & Developed by




 Send to Friend
 Contact An Agent
 View Favourites